SAMPLE PROJECT

My room is elevated above a living space and accessed by stairs (3’x9” treads). At the top of the stairs is a window (3’x4’) that is three feet from the ground (Code: ASTM F2090-17). The floor of the bedroom is enclosed by a half wall 42” inches high (Code: IRC/MRC R311.7.8.3). Against the half wall opposite the stair is a keyboard (Kawai) across from a closet (7’ x 2’-6”) containing clothes and stand-alone drawers. The main sleeping area has a queen size bed (Tempur-Pedic) centered on the eastern wall and flanked by two circular end tables (18” diameter, Crate & Barrel). Opposite the bed is a dresser with various bottles and a gaming console on top. Above the dresser is a LCD TV (LG) mounted against the wall. An operable sliding window (Pella Windows & Doors) is centered along the north wall.

My bed has a five foot tall upholstered headboard (Ashley Furniture), a polyester comforter (Tempur-Pedic), cotton sheets (Westin merchandise, Italy), and four pillows (Tempur-Pedic). On the south end table is a bluetooth speaker (Amazon) and a lamp with an incandescent bulb (60W). The north end table has the same model lamp, a box of tissues (Kleenex), two cups, and a bottle of water. Inside my closet is an aluminum hanging bar with clothes on metal and wood hangers. Under the hanging bar are stand-alone shelves (Ikea). The closet closes with two 7’ tall louvred doors.

This organizational diagram of my room highlights circulation, zones of activity, and axes of symmetry. The main circulation path travels up/down the stairs and around the bed. The sleeping zone demarcated by the bed sits within the larger bedroom area. The bed is centered on the eastern wall creating an axis of symmetry that runs perpendicular to the east and west walls. Another axis of symmetry runs between the center point of the two end tables.
This Actor-Network map traces the actors and processes involved in the windows of the room, produced and sold by Guardian Industries. The map follows the supply chain tracking the socio-economic effects of outsourced labor conditions as well as the ramifications of acquisition of Guardian Industries, formally Guardian Glass, by Koch Industries. As a major oil and gas company, Koch Industries maintains manufacturing techniques that impact the life-cycle of the glass product as well as internal research and development to further pursue the use of solar glass. These techniques impact labor issues involving corporate and government regulation and documentation of waste and processing within a given glass plant. The statistical report, mandated by UK government policy, displays the relationship between governmental regulation and corporate motivation to build a more inclusive work culture for different individuals. The report details gender pay with an explanation of glass manufacturing employing more men based on trends of employment and historical precedent in the construction industry.
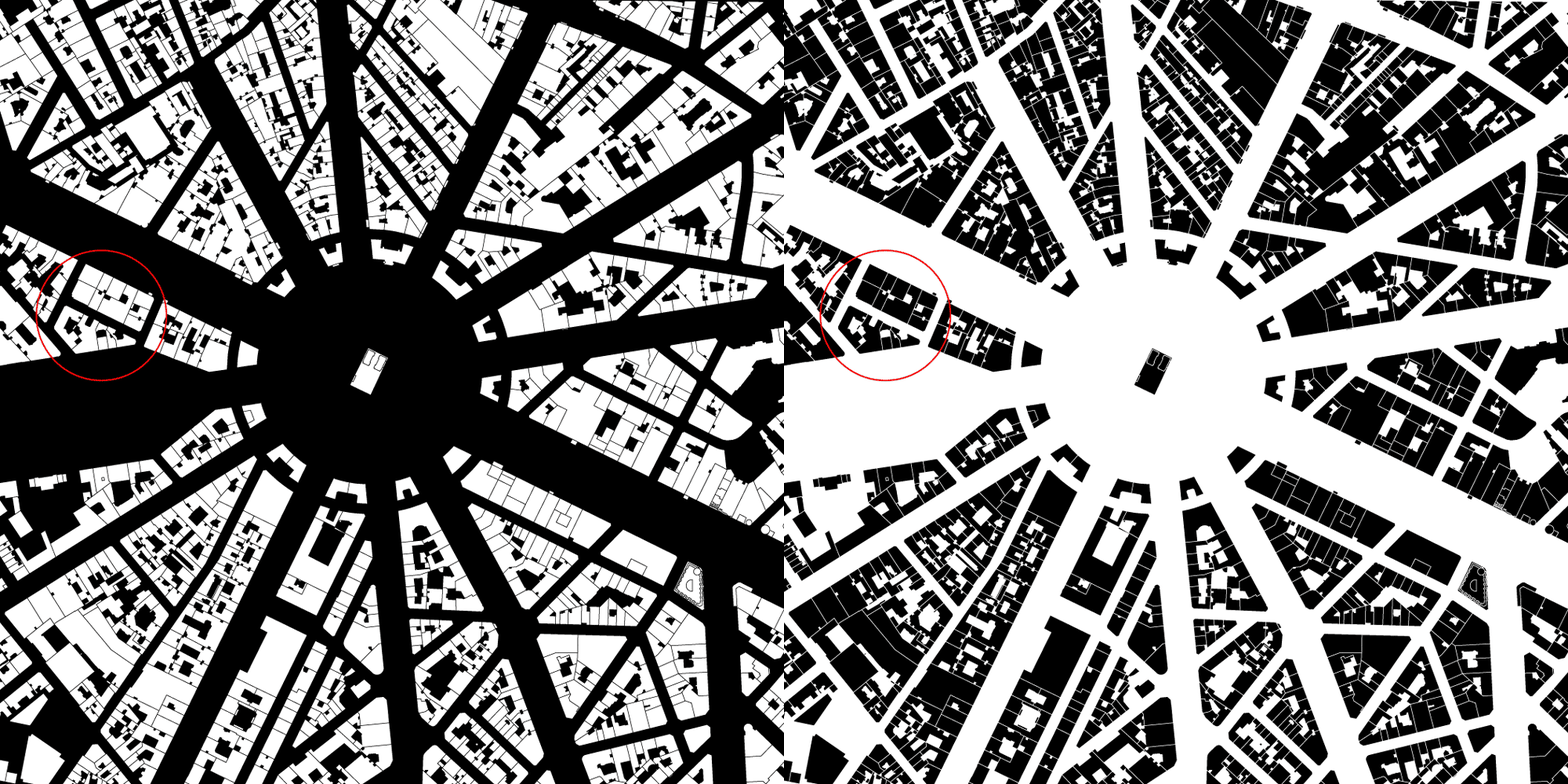
This is a figure ground drawing of the Place Charles de Gaulle in the 8th arrondissement of Paris. The original name, Place de l’Etoile, calls attention to the star formation of the 12 converging avenues. Baron Haussmann (1809-1891) was a key figure behind the Parisian adoption of this radial technique of urban planning. Cut through by the Avenue Champs-Elysees, this area is populated with everything from supermarkets to embassies. The circle covers a group of privately owned residential and mixed use buildings.

This aerial view shows the city block between Avenue Foch, Rue d’Argentine and Rue de Saigon. The highlighted building is a large mixed use/residential structure comprised of five separate buildings with shared internal courtyards. The structure fills out the city block with a six story street wall and no cut-throughs making it a classic example of what is known as Haussmann Architecture.

This drawing shows key characteristics of the city block between Avenue Foch, Rue d’Argentine and Rue de Saigon including hard landscaping (road, pedestrian walkway) and soft landscaping (green space, gardens, green roof) creating a typical streetscape. Vehicular circulation traverses roads of varying widths, some one-way, which are part of the 137km network of boulevards across the city. Street walls are shown aligning across building façades of adjacent blocks, creating a continuous visual boundary. Each intersection has crosswalk lines and bollards on curbs. In the main avenue there are boundaries defining parking and lampposts every 2 meters.
This Actor-Network map traces the history of the Paris streetscape as well as the actors and processes that shaped the boulevards. he map presents a radial layout to explore the history of the French formal garden as well as the public works projects developed by Baron Haussmann.The urban landscape of the selected region is deeply tied to Andre Le Notre’s conception of the French formal garden, notable via its emphasis on symmetry, perspective, and composition. The development of the avenue as a road lined by regularly spaced trees can also be attributed to the French formal garden, contemporarily updated by the use of London plane trees which are known for their hardiness in polluted urban environments. The history behind the Champs -Elysees also displays the work of Haussmann and his efforts to build a modern Paris. The boulevard network increased the mobility of people and military equipment alike. Haussmann’s urban renewal program also served to displace large populations of the city, which the map explores as both an historic and contemporary process. Beyond the immediate use of the boulevards in Paris, the implementation of these concepts abroad provided France more imperial and cultural influence as they dominated city plans and thus the people who moved through them. The materiality associated with 19th century Paris was also exported. Technological advancements of the time allowed for mass production of cast iron, an increase of glass use and repeated patterns along facades. Currently, the city of Paris is gearing up to implement major renovations to the Champs-Elysees, spurred by increasingly clogged traffic and worsening pollution, as well as a low domestic public visitation rate.